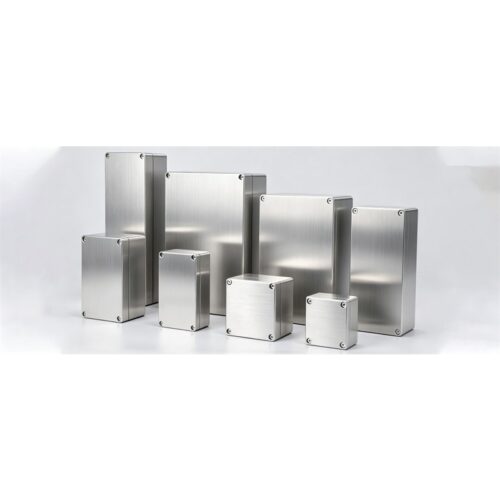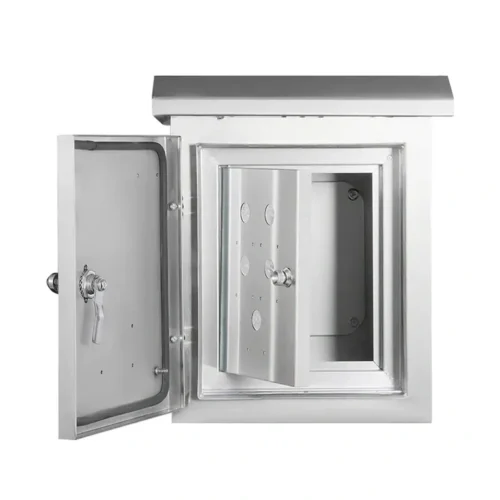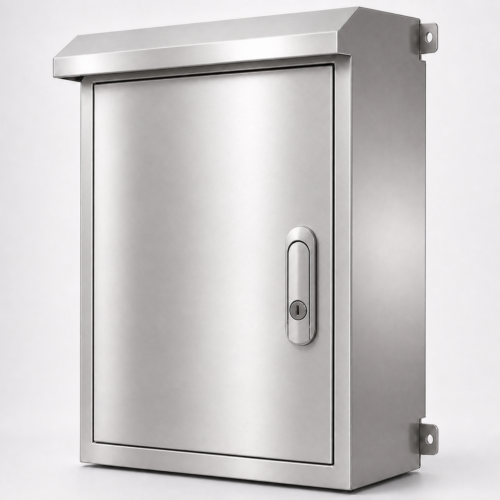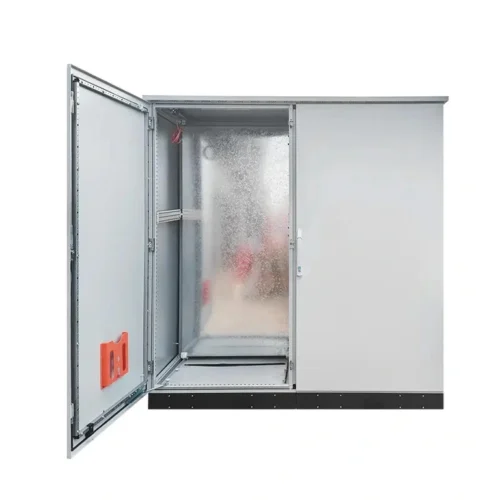
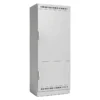
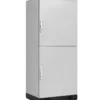
INDOOR ENCLOSURE REFERENCE
NEMA Type 1 Is an Indoor Starting Point
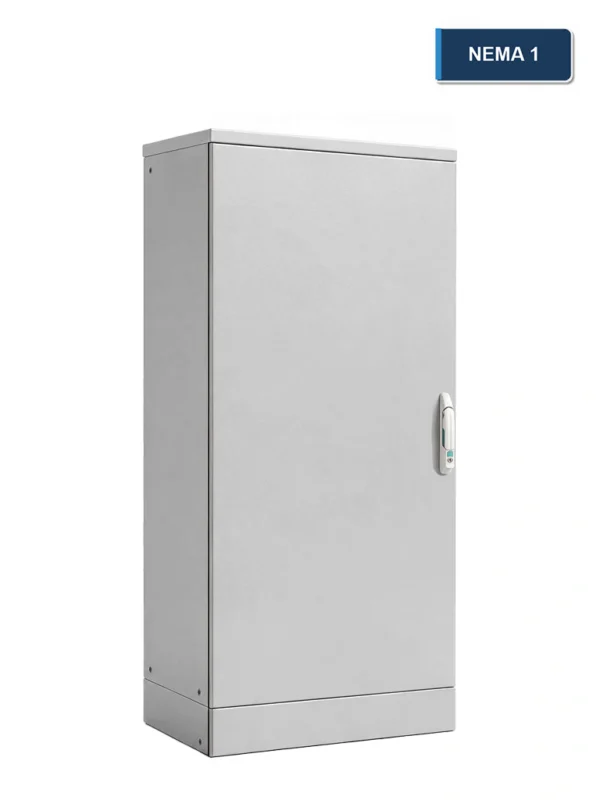
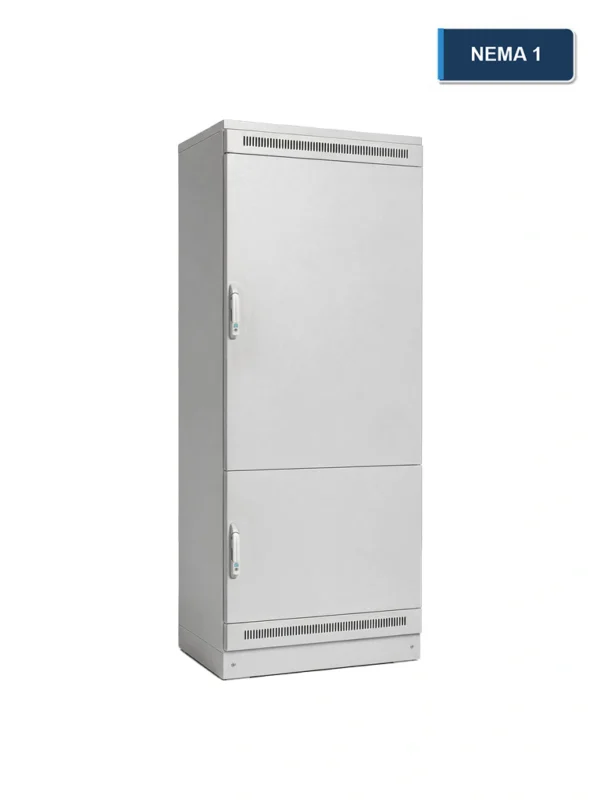
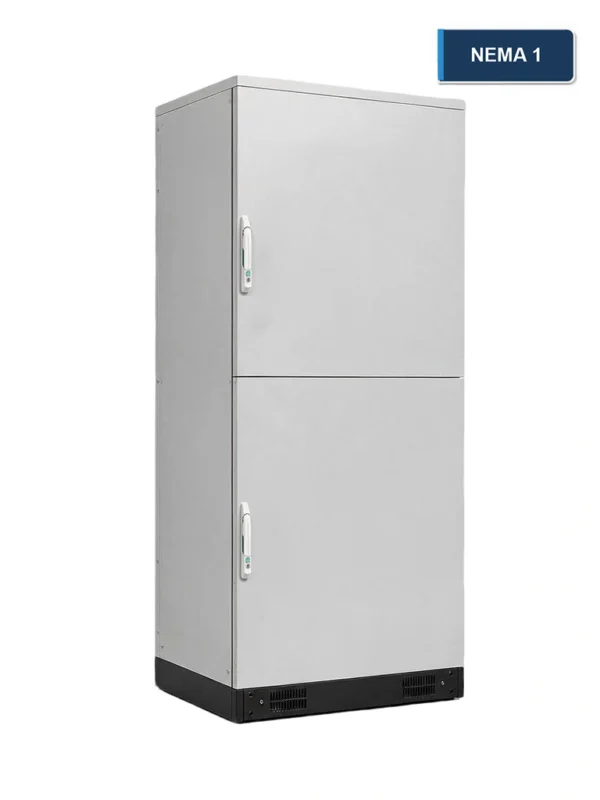
Use NEMA Type 1 as an indoor project starting point only after the exposure, dimensions, openings and supplied parts are clear.
The approved drawing sets overall dimensions, door count, support method, proportions and usable access space.
This is an indoor reference—not a default for dripping water, washdown, rain or outdoor weather.
Identify indoor dust, moisture, heat, corrosive agents and the cleaning method before the material and openings are fixed.
Material selection follows the project environment, finish and fabrication requirements; material alone does not settle the finished result.
Show gland plates, cable entries, windows, vents, hardware and edge clearances so each interface can be checked.
The quote should distinguish body, door, mounting plate, hardware and agreed mechanical parts from components, wiring, programming and system testing.
Best fit
- The installation is indoors and needs an enclosure barrier for hazardous-part access and falling dirt.
- Wall or floor support, component depth and door clearance can be checked from the drawing.
- Cable entries, cut-outs and fitted accessories can be frozen in the released revision.
Not the default scope
- Any location with rain, dripping, splashing, hose-down or outdoor exposure.
- Windblown dust, corrosive agents or aggressive cleaning without a separate exposure review.
- Projects that treat an empty metal body as proof of the finished enclosure result.
DESIGN INPUTS
Freeze the Drawing Inputs Before Fabrication
A Type 1 reference is not enough to build the enclosure. The drawing must show what has to fit, where the openings are and which parts are supplied.
| Project variable | Decision required |
|---|---|
| Requested NEMA Type | Confirm that the project is using Type 1 as an indoor requirement and record any separate standard or test requirement. |
| Indoor exposure | State dust, moisture, heat, corrosive agents, cleaning method and any condition that would make Type 1 unsuitable. |
| Dimensions and mounting | Overall width, height, depth, wall or floor mounting, support points, installed weight and cable-entry direction. |
| Door and maintenance access | Door swing, clear opening, handle or lock, removable panels, service clearance and front/rear access. |
| Internal layout | Component footprint, mounting plate, rails, partitions, usable depth, cable bend space and heat-producing items. |
| Entries and accessories | Opening schedule, gland plates, cable entries, windows, vents, lifting points and responsibility for each accessory. |
| Material and finish | Carbon steel, galvanized steel, stainless steel, aluminum or another agreed route, plus coating and visible-surface expectations. |
| Inspection and documents | Identify drawing revision, dimensional checks, inspection points, packing documents and any evidence required for the project. |
ENGINEERING & QUALITY
One Approved Drawing Controls the Build
Quality review should follow the released configuration: dimensions, mounting, doors, openings, supplied parts and the documents named in the quotation.
Type 1 enclosure release sequence
- 01Read the RFQ before pricing.Confirm the requested Type, indoor exposure, dimensions, quantity and supply boundary.
- 02Close missing scope before release.Resolve mounting, component layout, door access, cut-outs, accessories and document needs.
- 03Release one controlled drawing revision.Use the approved revision to control the body, door, plate, openings and fitted parts.
- 04Check the first unit when the project requires it.Review dimensions, mounting interfaces, door operation and defined openings against the drawing.
- 05Inspect repeat units to the same revision.Record the agreed checks and separate actual evidence from assumptions about the finished result.
- 06Pack loose parts and documents with the enclosure.List what is fitted, what is loose, what is excluded and which files accompany delivery.
Checks and documents to name in the RFQ
Overall dimensions, door gaps, mounting points, plate position, usable depth and service clearance.
Opening size and location, cable-entry schedule, edge clearance, hardware and accessory responsibility.
Approved drawing number, revision, material, finish, quantity, supplied parts and exclusion list.
Inspection records or documents are only included when they are named in the agreed quotation and project scope.
PROJECT FAQ
What We Need Before Quoting
Send enough detail to price the actual indoor enclosure instead of a generic box.
NEMA Type 1 project questions
What is a NEMA Type 1 enclosure?
It is an indoor enclosure reference intended to help protect people against access to hazardous parts and equipment against falling dirt. It does not make dripping water, washdown, rain or outdoor protection the default.
Is this page claiming that FN products are NEMA certified?
No. Type 1 is used here as a project requirement. Certification, testing and third-party evidence must be agreed and documented separately.
Is a NEMA Type 1 enclosure waterproof?
No. If dripping, splashing, rain, hose-down or outdoor exposure is possible, Type 1 is not the right default.
Do you publish fixed stock sizes?
No fixed stock size is promised on this page. FN works from project drawings, and unusual dimensions or proportions need engineering review before quotation.
Can cable entries, windows or ventilation be added?
Yes, when they are shown on the drawing. Hole size, location, edge clearance, cable bend space and accessory responsibility must be clear before fabrication.
What is included in the standard enclosure scope?
The quote should list the body, door, mounting plate, hardware, cut-outs and agreed mechanical accessories. Electrical components, wiring, programming, system testing and final certification are not included unless the quotation says so.
What should I send for a useful quotation?
Send the drawing, requested Type, indoor conditions, dimensions, quantity, material, mounting method, component layout, opening schedule, accessories, inspection needs, documents and delivery scope.